

Before designing a curtain wall, consultants or designers are usually engaged to design the external wall structure, which includes designing the panels hung on the curtain wall. Because of styling requirements or other purposes, the panels dry-hung on the facade often vary in size and type. Although designers have a good grasp of the overall structure, they may not necessarily understand how panels should be dry-hung.
The dry-hung cladding of panels is mainly related to panel width: large, heavy panels naturally use a multi-point arrangement, while narrower panels can use as few as two points.
When the panel width is less than 15 cm, a two-point arrangement may be used, with matching aluminium alloy pendants 5–8 cm wide;
When the panel width is 15–25 cm, a two-point arrangement may also be used, with matching aluminium alloy pendants 10–15 cm wide;
When the panel width is 25–35 cm, a three-point triangular arrangement or a four-point trapezoidal arrangement may be used, with matching aluminium alloy pendants 5–8 cm wide;
When the panel width is more than 35 cm, a four-point rectangular arrangement or a six-point rectangular arrangement may be used, with matching aluminium alloy pendants 5–8 cm wide.
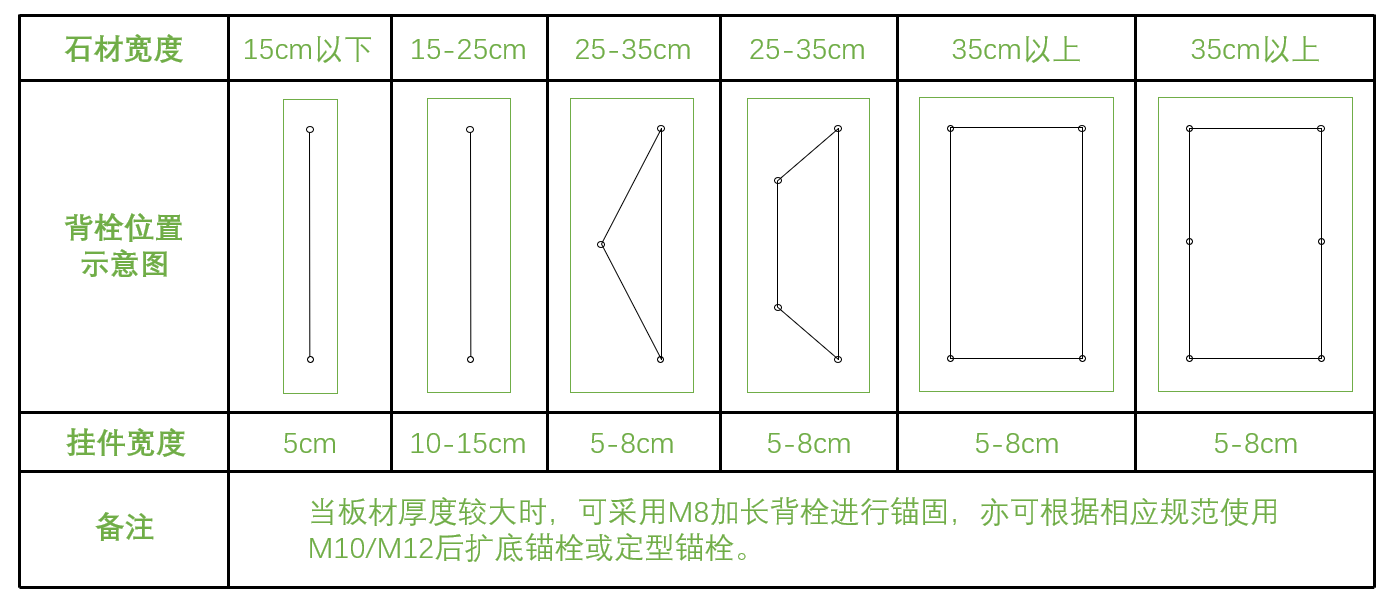
Figure 1. Back bolt position diagram
As shown in the figure above, panels 25–35 cm wide use a three-point or four-point staggered arrangement, mainly to improve the inconvenience of installation caused by crowded pendants while ensuring safety performance. When panels are larger—for example, we have encountered dry-hung panels 2.4 m wide—a six-point arrangement must be used to ensure sufficient load capacity.Under normal conditions, the four-point rectangular arrangement is used in most cases.